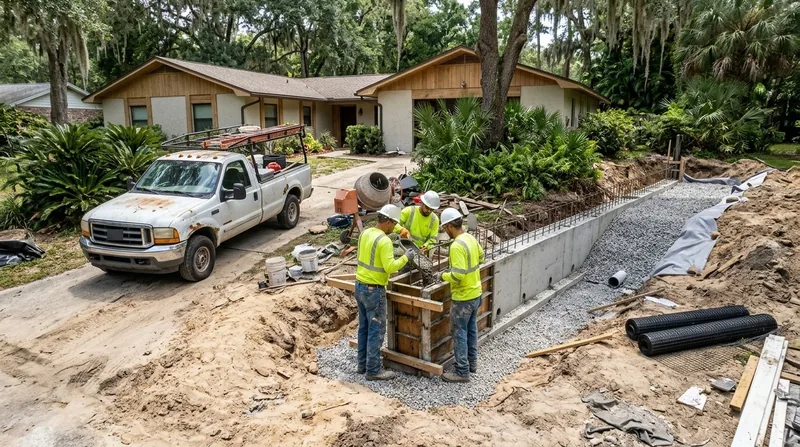




Concrete retaining walls in Jacksonville are the strongest, most durable solution for holding back soil on sloped properties, stabilizing driveways and pool decks, and preventing erosion along the St. Johns River bluffs and creek ravines that define neighborhoods like Riverside, Ortega, and San Marco. Jacksonville's flat sandy coastal plain, high water table, and intense tropical storm rainfall create relentless pressure on retaining structures, washing fine sand through joints and destabilizing aging timber and block walls that have stood for decades. Poured concrete and reinforced CMU block walls with engineered footings, rebar, and proper drainage stop that failure mode cold. Whether you're dealing with a leaning wall that's cracking, replacing rotted railroad ties, or building new support for a driveway on raised fill, concrete delivers the permanent fix that block alone cannot. Jacksonville Retaining Wall designs and installs concrete walls engineered to code, permitted correctly, and built to outlast the next hurricane season.
Why Concrete Retaining Walls Matter in Jacksonville's Coastal Sandy Terrain
Jacksonville spreads across a sandy coastal plain cut by tidal creeks and retention ponds, with riverbank bluffs along Fishweir Creek and the St. Johns River ravines. Older neighborhoods like Avondale, Ortega, and San Marco sit under live oaks on low bluffs; newer subdivisions in Oakleaf, Nocatee, and Mandarin are built on raised fill pads that demand structural support. Sand washes out through weak joints, tropical storms dump 4 to 6 inches of rain in hours, and the water table rises fast, pressing sideways on any wall that cannot drain. Concrete retaining walls stop that pressure with depth, mass, and weep holes that let water escape before it destabilizes the footing.
- Concrete walls resist hydrostatic pressure from the high water table and storm surge that collapses timber and shallow block walls.
- Reinforced concrete with proper rebar and footing depth prevents the sand-washing failure that dominates Jacksonville's aging landscape.
- Engineered concrete walls support heavy surcharges like driveways, pool decks, and structures without settling or tilting.
- Poured concrete and CMU block last 40 to 60 years with minimal maintenance, while timber walls rot within 10 to 15 years in Jacksonville's humid subtropical climate.
- Concrete walls are permittable and code-compliant for tall structures and tiered designs that block walls cannot safely achieve alone.
These advantages make concrete the go-to choice for riverfront properties, steep slopes, and any wall over 4 feet in Jacksonville's regulated jurisdictions.
Key info: Walls over roughly 4 feet in most Jacksonville jurisdictions require a building permit and may need engineered drawings. Always check with your local building department (thresholds vary by neighborhood and whether the wall supports a driveway or structure). Setback and property-line rules apply, especially in historic neighborhoods like Riverside and Avondale.
For more detail on the repair and replacement of failing walls, see our leaning and collapsed wall repair service page.
For information on permitting and code requirements in your area, consult the City of Jacksonville Building and Permitting Division.
How We Design and Build Concrete Retaining Walls in Jacksonville
Every concrete retaining wall we build starts with a site visit to measure grade, assess soil type, check water flow patterns, and identify utilities and property lines. We then design the wall to code, calculate the footing depth needed to resist sand scour and the water table, and specify rebar spacing and weep hole placement for Jacksonville's wet climate. Once the design and permit are approved by the local building department, we excavate the footing trench, set forms or CMU blocks, place and tie rebar, pour concrete to the specified strength, and finish the wall face. Proper drainage and curing are non-negotiable in Jacksonville's heat and humidity.
- We conduct a site survey and soil assessment to determine footing depth, bearing capacity, and drainage needs for your specific lot.
- We prepare engineered drawings and permit submissions with the local building department before any excavation begins.
- We excavate and prepare the footing trench below the frost line and below any active sand scour zone identified in the soil profile.
- We set forms or lay CMU block, place and tie reinforcing steel (rebar) to resist bending and cracking under load.
- We pour concrete to the specified strength (typically 3,000 to 4,000 PSI) and install weep holes every 4 to 6 feet to drain hydrostatic pressure.
- We finish the wall face, backfill with drainage rock, and allow proper curing time before the wall carries any load.
This process ensures your wall meets code, drains correctly, and performs under Jacksonville's storm and water pressure for decades.
Local example: A homeowner in San Marco with a 6-foot leaning block wall above Fishweir Creek called us after two tropical storms. We designed a new engineered concrete wall with a 4-foot footing, installed weep holes to manage the creek-side seepage, and tied the new wall to the existing property grade. The wall now stands straight and drains properly, protecting both the house and the creek bank.
For detailed information on our installation process, visit our retaining wall installation page.
Concrete Retaining Wall Methods and Materials
| Approach | Description | Best For |
|---|---|---|
| Poured Concrete | Monolithic reinforced concrete wall cast in place with steel forms or CMU block facing. Full control over strength, height, and drainage design. Most durable and weather-resistant finish. | Tall walls (8+ feet), tight lots, pool decks, driveways, and riverfront properties exposed to storm surge and sand scour. |
| Reinforced CMU Block | Concrete masonry units laid in running bond with rebar in vertical and horizontal cells, grouted solid, and finished with stucco or paint. Strong, visible seams, easier to inspect during construction. | Medium walls (4 to 8 feet), visible aesthetic preference, and properties where modular construction simplifies access or phasing. |
| Hybrid (Concrete + Block Face) | Poured concrete core with decorative CMU block or coquina-faced stone veneer on the visible face. Combines strength of concrete with the architectural finish of stone or block. | High-visibility walls in neighborhoods like Riverside, Ortega, and San Marco where aesthetics and durability both matter. |
| Gravity Concrete (Mass Wall) | Thick, unreinforced or lightly reinforced concrete wall that resists pressure through mass and weight alone. Simpler design, fewer steel details, used for lower heights or where rebar is not critical. | Low to medium walls (under 4 feet), non-structural support, and decorative landscape walls where code permits reduced reinforcement. |
All methods include proper footings below active soil movement, weep holes every 4 to 6 feet for Jacksonville's high water table, and drainage rock backfill to channel water away from the wall.
Concrete Retaining Walls Cost in Jacksonville: What to Expect
Concrete retaining walls in Jacksonville start at $35 per square foot for straightforward poured concrete or reinforced CMU block walls 4 to 6 feet tall with standard footings and drainage. That baseline assumes level or gently sloped terrain, good access for equipment, and no major site complications like utilities, large tree roots, or difficult soil. Costs rise when the wall exceeds 6 feet in height, requires engineered design for tiered or tall structures, sits on unstable fill or sand requiring deeper footings, or needs specialty finishes like coquina-faced stone or architectural stucco. Jacksonville's high water table also drives up footing depth and drainage requirements, which add labor and material cost compared to drier regions.
A typical 30-foot-long wall, 5 feet tall, in a standard Jacksonville backyard (sand, good access, no major roots) runs $5,250 to $6,500 depending on finish and drainage complexity. A taller wall (8 feet) or one with a tiered design, architectural facing, or difficult site conditions can easily run $50 to $65 per square foot. We always recommend getting 2 to 3 estimates from licensed contractors so you can compare design approaches, material choices, and pricing. Our pricing page breaks down costs by wall type and height, and we offer free estimates within 24 hours at (904) 490-7307.
Factors that move the cost up include:
- Wall height over 6 feet requires deeper footings and more rebar, raising material and labor cost per square foot.
- Tiered or curved walls demand custom forms and more skilled labor than straight walls.
- Architectural finishes (coquina stone, decorative stucco, or paint) add $5 to $15 per square foot.
- Difficult site access (narrow lots, steep slopes, proximity to structures or utilities) slows work and increases labor hours.
- Engineered design for tall walls or complex surcharges (driveway, pool, structure) adds design and permitting cost upfront.
- Poor soil conditions (soft fill, high water table, clay layers) may require soil stabilization or deeper footings.
Jacksonville's sandy soil and high water table mean most walls need solid drainage and deeper footings than inland regions, so plan for costs at the higher end of the national average.
Concrete Retaining Walls Near Me: What to Look for When Hiring a Contractor in Jacksonville
Hiring the right contractor for a concrete retaining wall is as important as the design itself. Start by confirming that the contractor is licensed and insured in Florida, holds a current general contractor or specialty license, and carries general liability and workers compensation insurance. Ask for a certificate of insurance and verify it directly with the insurer. Check references from recent projects in your neighborhood (Jacksonville, Jacksonville Beach, Orange Park, or wherever you are), and ask to see photos of completed walls, especially ones built in similar soil and water conditions. Request at least two estimates in writing, each with a detailed scope that specifies footing depth, rebar size and spacing, concrete strength, drainage details, and the permitting plan. Never accept a verbal quote or a one-page estimate without these details.
Understand your local permitting requirements before you hire. Walls over roughly 4 feet in most Jacksonville jurisdictions require a building permit, and tall or complex walls need engineered drawings. A good contractor will handle the permit application and coordinate with the building department. If you live in an HOA community (common in Oakleaf Plantation, Nocatee, and Fleming Island), check your deed restrictions for wall height, material, and setback rules before you start. Some neighborhoods require HOA approval or have heritage tree protections that affect wall design. Ask your contractor if they have experience working with your local building department and HOA, and whether they've built similar walls in your specific area.
Hiring checklist: Verify license and insurance. Request 2 to 3 written estimates with detailed scope. Check references from similar projects. Confirm permit requirements with your building department. Review HOA deed restrictions. Ask about warranty and post-construction drainage maintenance. Get everything in writing before work begins.
For a free estimate and to discuss your project with an experienced concrete retaining wall contractor, contact Jacksonville Retaining Wall today. We serve Jacksonville, Jacksonville Beach, Atlantic Beach, Neptune Beach, Orange Park, Fleming Island, Fruit Cove, Nocatee, St. Augustine, Green Cove Springs, Fernandina Beach, Yulee, Middleburg, Oakleaf Plantation, Callahan, and Macclenny.
Concrete Retaining Walls in Jacksonville: Pricing Guide
| Service | Price | Details |
|---|---|---|
| Standard Poured Concrete Wall (4 to 6 feet) | Starting at $35/sq ft | Engineered footing, rebar, weep holes, and basic finish. Height, soil conditions, and site access move the price upward. |
| Reinforced CMU Block Wall (4 to 8 feet) | Starting at $38/sq ft | Grouted concrete block with rebar, stucco or paint finish. Taller walls and architectural finishes increase cost per square foot. |
| Tall or Tiered Concrete Wall (8+ feet or multi-tier) | Starting at $50/sq ft | Engineered design, deeper footings for Jacksonville's water table, complex forms, and additional rebar. On-site estimate required. |
| Architectural or Specialty Finish (coquina, decorative stucco, stone veneer) | Add $5 to $15/sq ft | Premium finishes for high-visibility walls in historic neighborhoods. Material and labor for finishing work above standard concrete. |
| Soil Stabilization or Special Footing (poor fill, high water table) | On estimate | Difficult soil conditions require deeper excavation, geotextile, or soil replacement. Site assessment determines final scope and cost. |
| Free Estimate and Consultation | Free | We respond within 24 hours with a site visit, design discussion, and written estimate. No obligation to book. Call (904) 490-7307. |
Indicative pricing, the exact cost depends on square footage, finish, and site access. Free personalized estimate within 24h at (904) 490-7307.


